

Loading…
$479,000
212 Kerr Street 601, Oakville, ON L6K 3B1 · 1002 - CO Central
Tucked quietly on the desirable south side of Arbour Glen, with a lovely view and glimpses of the lake, this renovated Kerr Village condo delivers the lifestyle buyers actually want - bright space, smart renovations and updates, walkable everything, and a vibe that just feels good the moment you walk in. With nearly 1,000 sq. ft., this stylish 2-bedroom suite features a modernized kitchen and bath, open-concept living/dining space with feature wall, quality laminate flooring throughout, and peaceful treetop views that flood the unit with natural light. Smart-home upgrades include a Nest thermostat with Google Home integration. Bonus walk-in ensuite storage locker adds the kind of practical space condos rarely offer. Step outside and you're moments from Kerr Village cafés, restaurants, boutiques, downtown Oakville, waterfront trails, parks, and the lake - all in one of Oakville's most connected and character-filled neighbourhoods. A turnkey opportunity for first-time buyers, downsizers, or anyone craving low-maintenance living without sacrificing style or locatio
Property type
Condo Apartment
Style
1 Storey/Apt
Property taxes
$2,112 (2025)
Community
1002 - CO Central
City
Oakville
Postal code
L6K 3B1
MLS® W12862976 · Listed by ROYAL LEPAGE REAL ESTATE SERVICES LTD. · Data source TRREB
Listing information is deemed reliable but is not guaranteed accurate by PropTx.
The information provided herein must only be used by consumers that have a bona fide interest in the purchase, sale, or lease of real estate and may not be used for any commercial purpose or any other purpose.
MLS®, Multiple Listing Service® and the associated logos are trademarks of The Canadian Real Estate Association.
Buying, selling, or just trying to work out whether the timing makes sense — a short call costs you nothing and usually makes the decision a lot clearer.
Bedrooms
2
Bathrooms
1
Kitchens
1
Rooms above grade
6
Heating
Water
Heat source
Gas
Cooling
Window Unit(s)
Basement
None
Fireplace
No
Size
900-999 sqft
Features · Carpet Free
Main
Construction
Brick, Concrete
Garage
Underground
Garage spaces
1
Total parking
1
Amenities · Party Room/Meeting Room, Visitor Parking
Seeded with this listing's asking price. Change anything — your figures are kept on this device and only for this property.
Monthly payment
$2,174.49
An estimate from published rules, not advice or an approval. Figures current as of 2026-08-16.
Full calculator →VIP access
What this home first listed for, whether the price has moved, how long it has really been available, and every previous time it came to market.
1 × price change
Only the live listing is shown. Previous times this property was listed, sold, leased or withdrawn need the free VIP access above.
MLS® W12862976 · last updated Sep 17, 2026
Free, and active as soon as you confirm your email. Required by my board before sold data can be shown.

86 Lakeshore Road W, Oakville, ON L6K 3A2
2 bed · 3 bath · 2000-2500 sqft · 17 days
$1,199,000
For sale

212 Kerr Street 404, Oakville, ON L6K 3B1
2 bed · 1 bath · 900-999 sqft · 12 days
$469,000
For sale

65 Speers Road 602, Oakville, ON L6K 0J1
1 bed · 1 bath · 500-599 sqft · 6 days
$373,900
For sale

23 Chisholm Street, Oakville, ON L6K 3W2
3 bed · 3 bath · 3000-3500 sqft · 42 days
$2,299,000
For sale
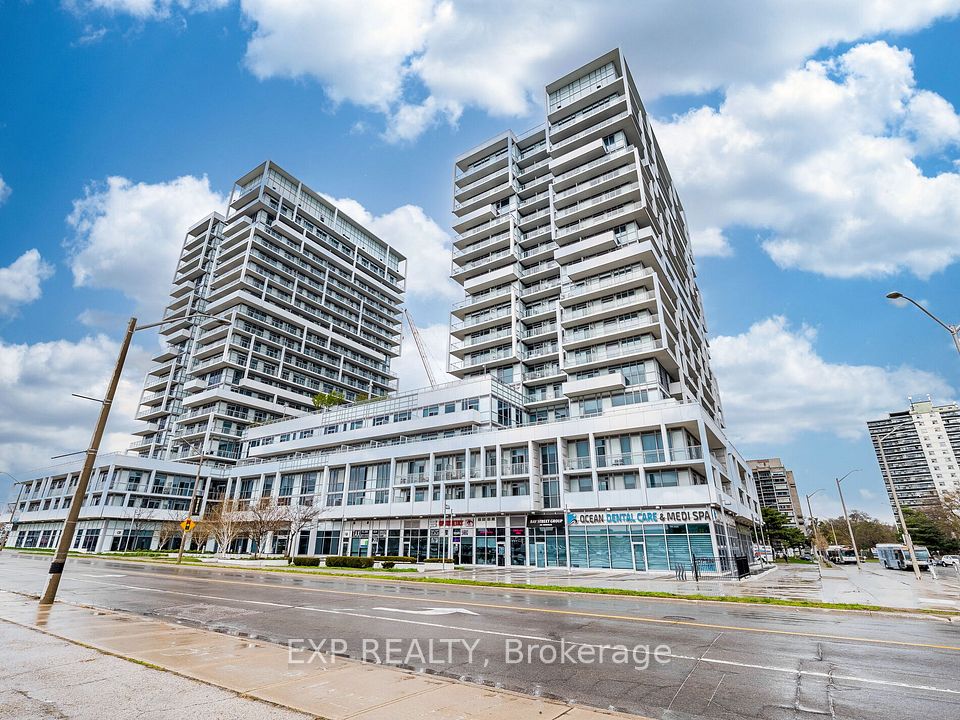
55 Speers Road 502, Oakville, ON L6K 0H9
1 bed · 1 bath · 500-599 sqft · 31 days
$429,900
For sale
What similar homes in 1002 - CO Centralactually closed at — the number that decides what to offer. Reserved for registered clients under my board's rules.
Get free VIP access →